
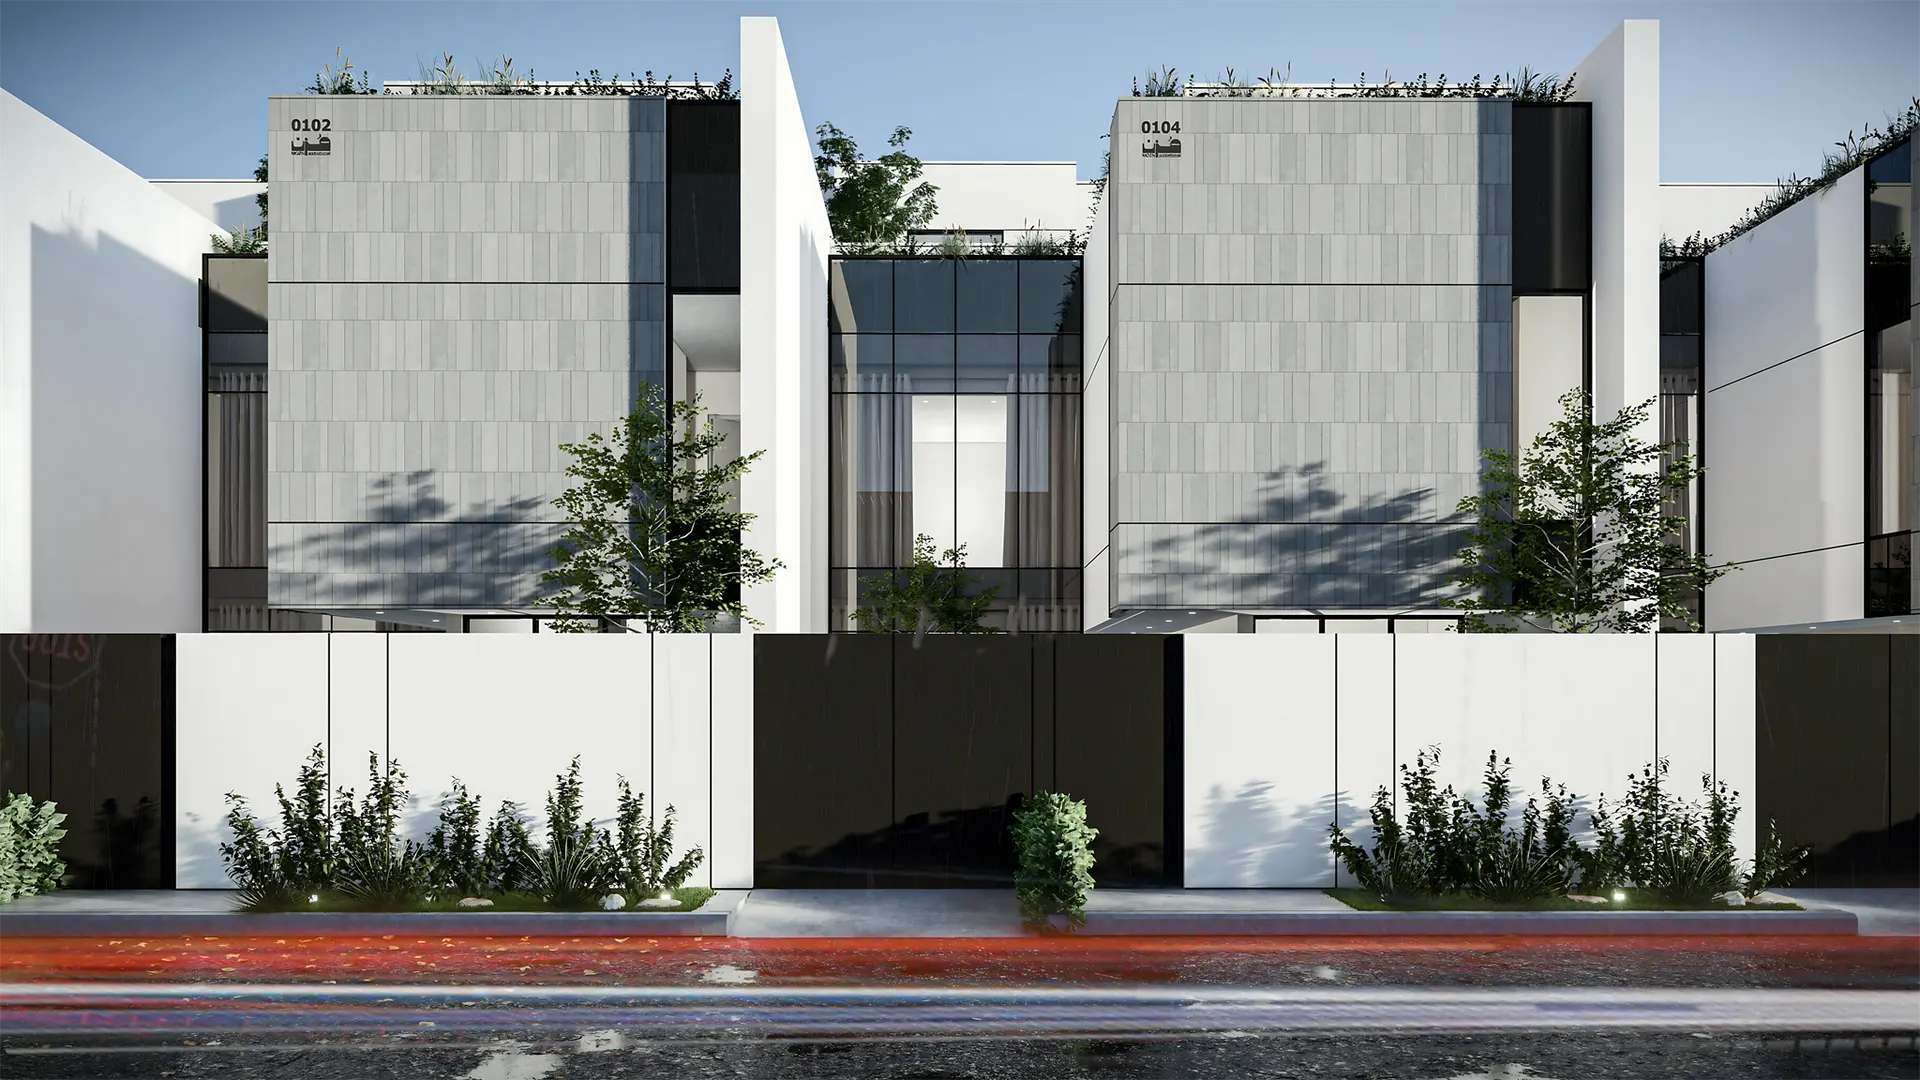
Mozn Al-Safa Project
A premium residential development in Riyadh
Project Overview
The Mozn Al-Safa project is located in the Al-Safa district of eastern Riyadh, a strategic neighborhood with integrated services and excellent access to main city roads.
The project reflects Mozn’s approach to development with elegant design and precise execution, offering a modern residential concept that balances privacy, comfort, and sustainability.
The development includes 22 luxury villas ranging from 200 to 360 m².
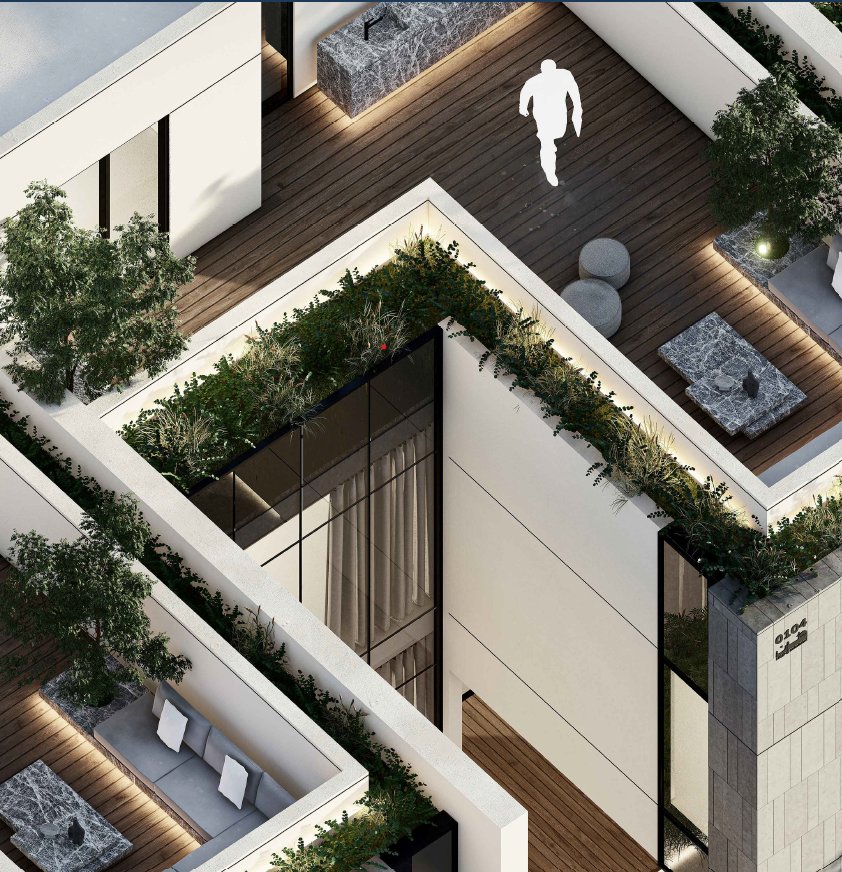
A complete living experience
The Mozn Al-Safa project is a showcase of Mozn’s real estate development approach, uniting design quality, execution precision, and long-term value sustainability.
Modern Architecture & Privacy
Contemporary residential layouts prioritizing utmost family privacy, elegant facades, and complete thermal/acoustic insulation.
Optimized Spaces & Smart Features
3.0m net ceiling clearances, outdoor ground & roof patios, elevator pre-installation, and smart access & CCTV wiring.
Strategic Location & Lasting Value
Al-Safa district in East Riyadh offers integrated services, immediate highway connectivity, and high long-term investment value.
Al-Safa District — East Riyadh
Mozn Al Safa is situated in a serene, prestigious residential neighborhood in East Riyadh, featuring immediate connectivity to primary arterial roads, business hubs, and premier lifestyle amenities.
Certified Specifications & Warranties
Meticulously selected materials from top international brands and a comprehensive warranty package
Finishes & Materials Catalogue
3.0m net ceiling clearance, Gree concealed ducted AC, Grohe fixtures, Saraya double glazing, Jotun paints, and WPC doors.
The 9 Certified Warranties
10-Year structural frame warranty, waterproofing, plumbing, Gree AC, Saudi Ceramics heaters, and full SBC compliance.
Architectural Gallery & 3D Renders
Explore project details through realistic 3D renderings and comprehensive architectural floor plans
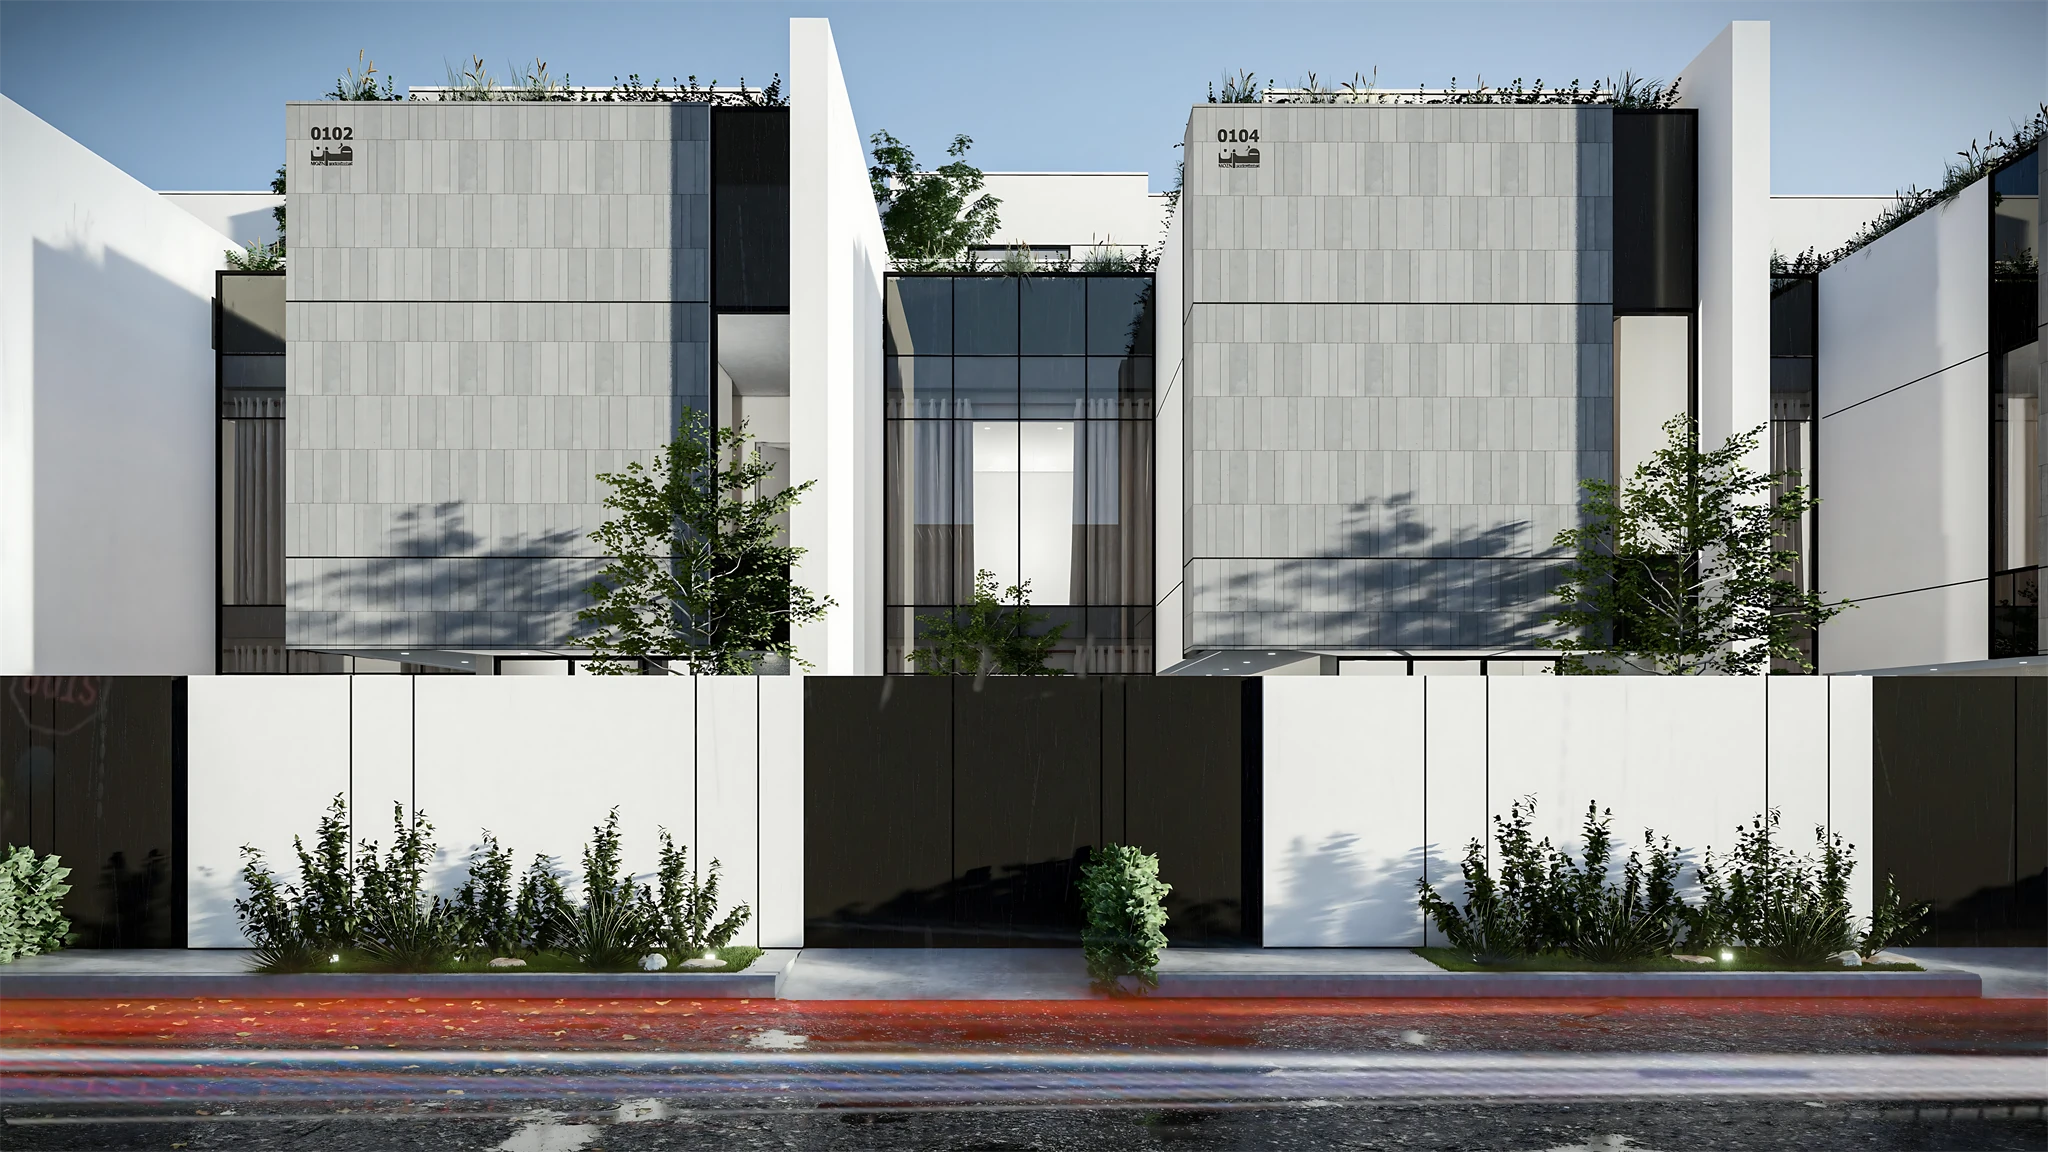
Main Signature Architectural Elevation
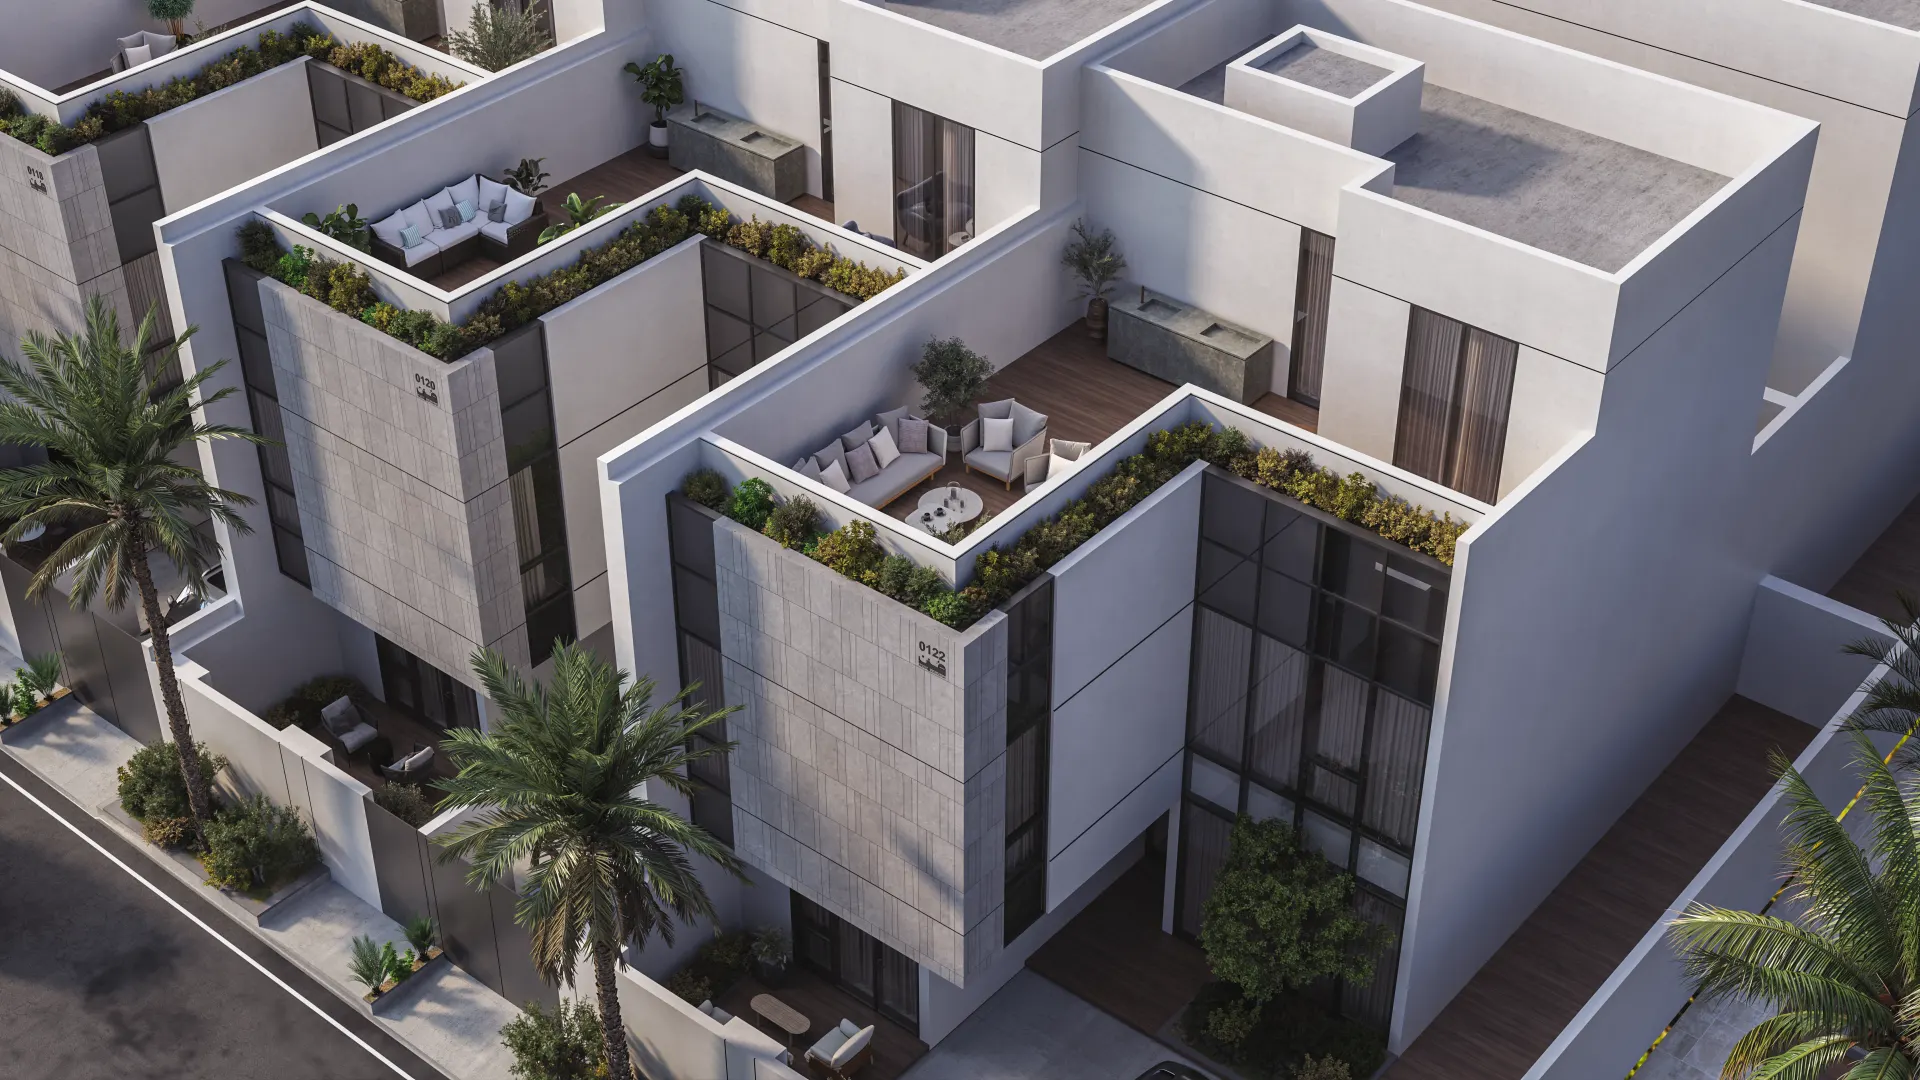
Signature Exterior Villa Perspective
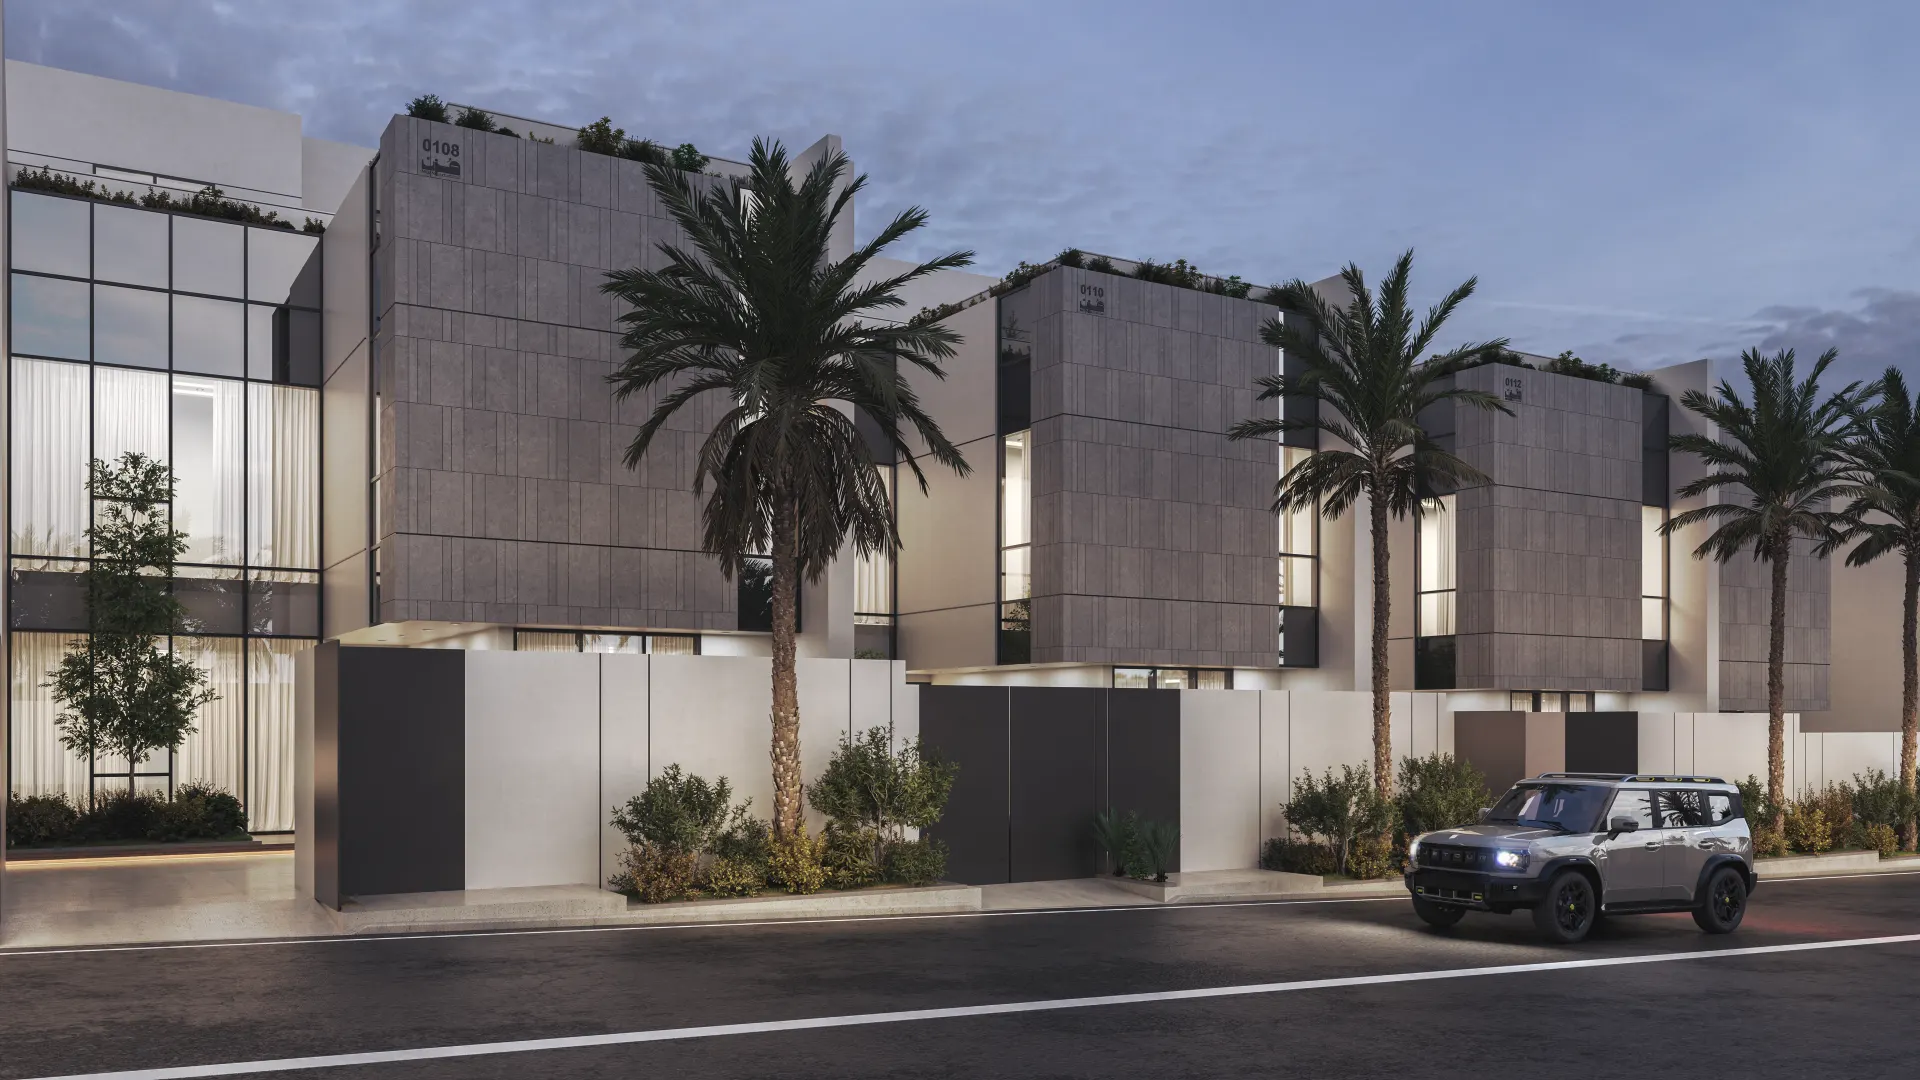
Streetscape & Villa Facade Elevation
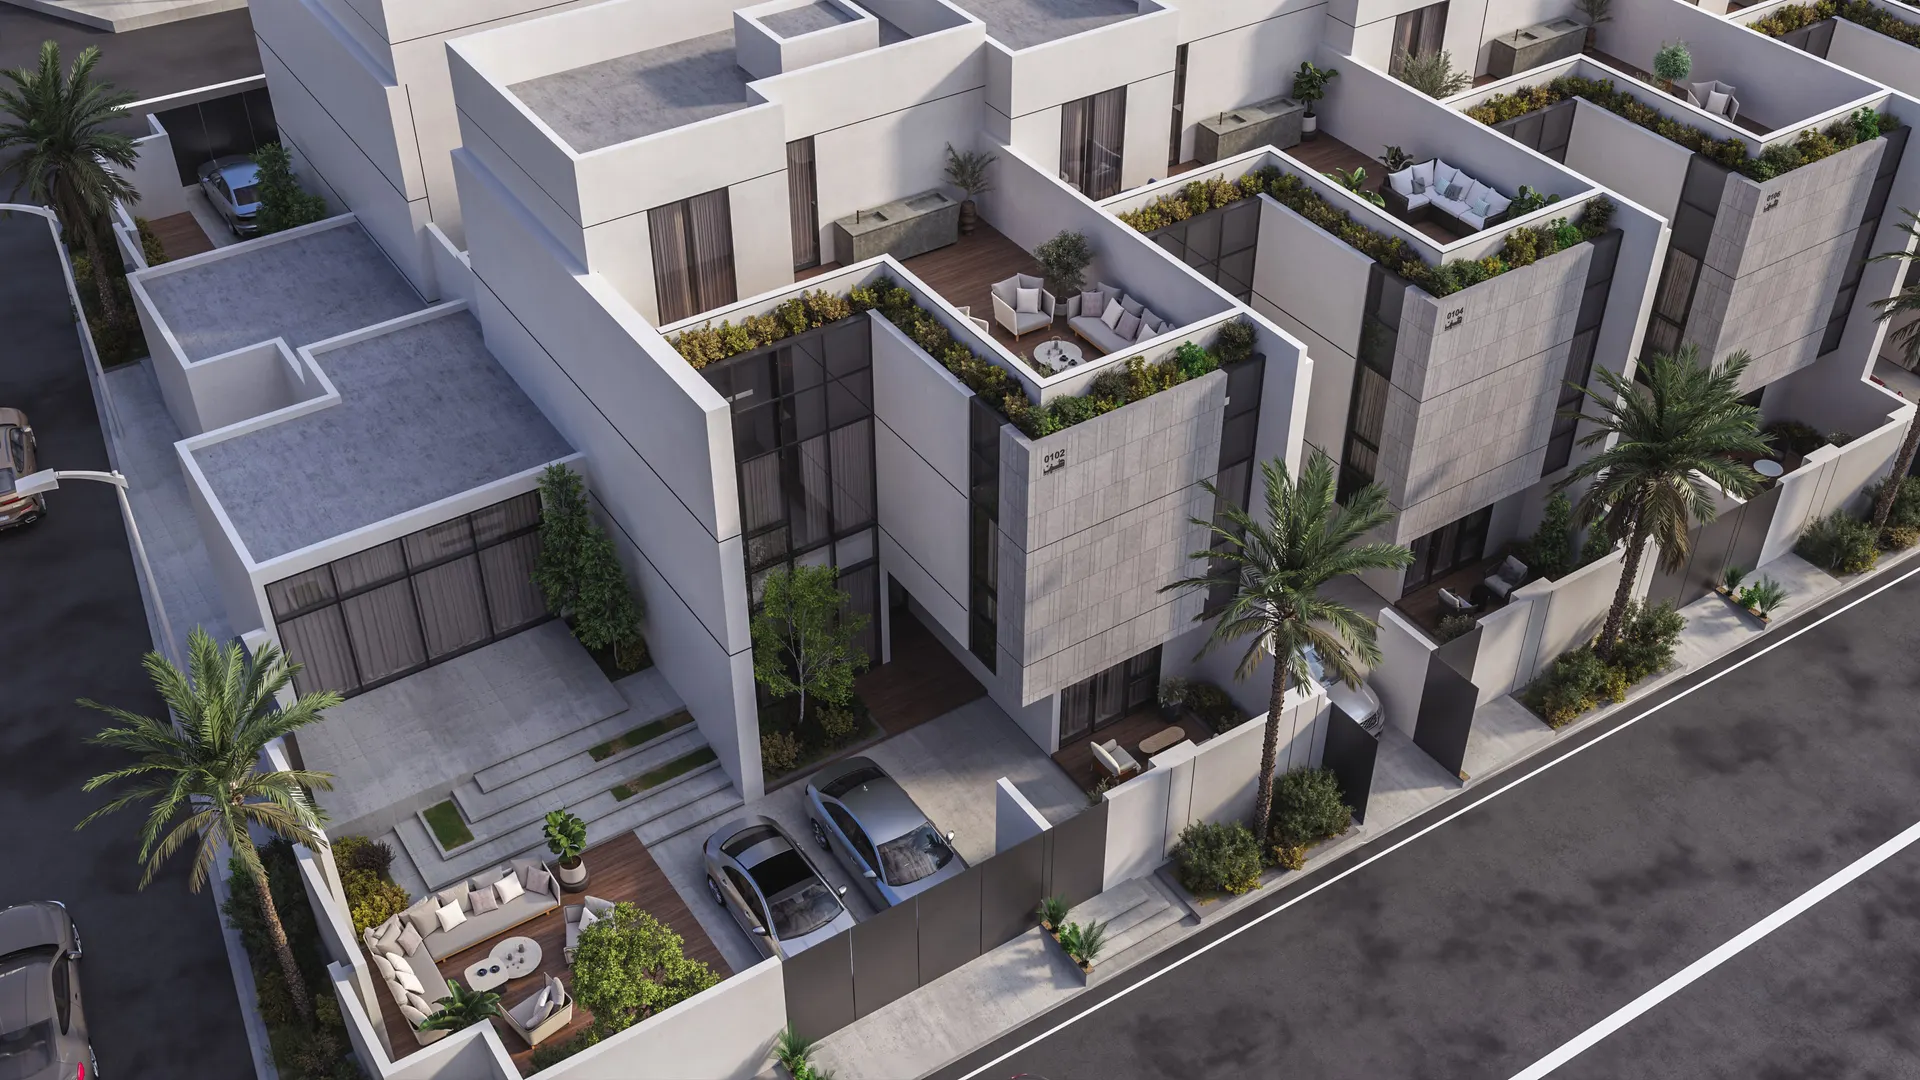
Featured Exterior Facade Perspective (1)
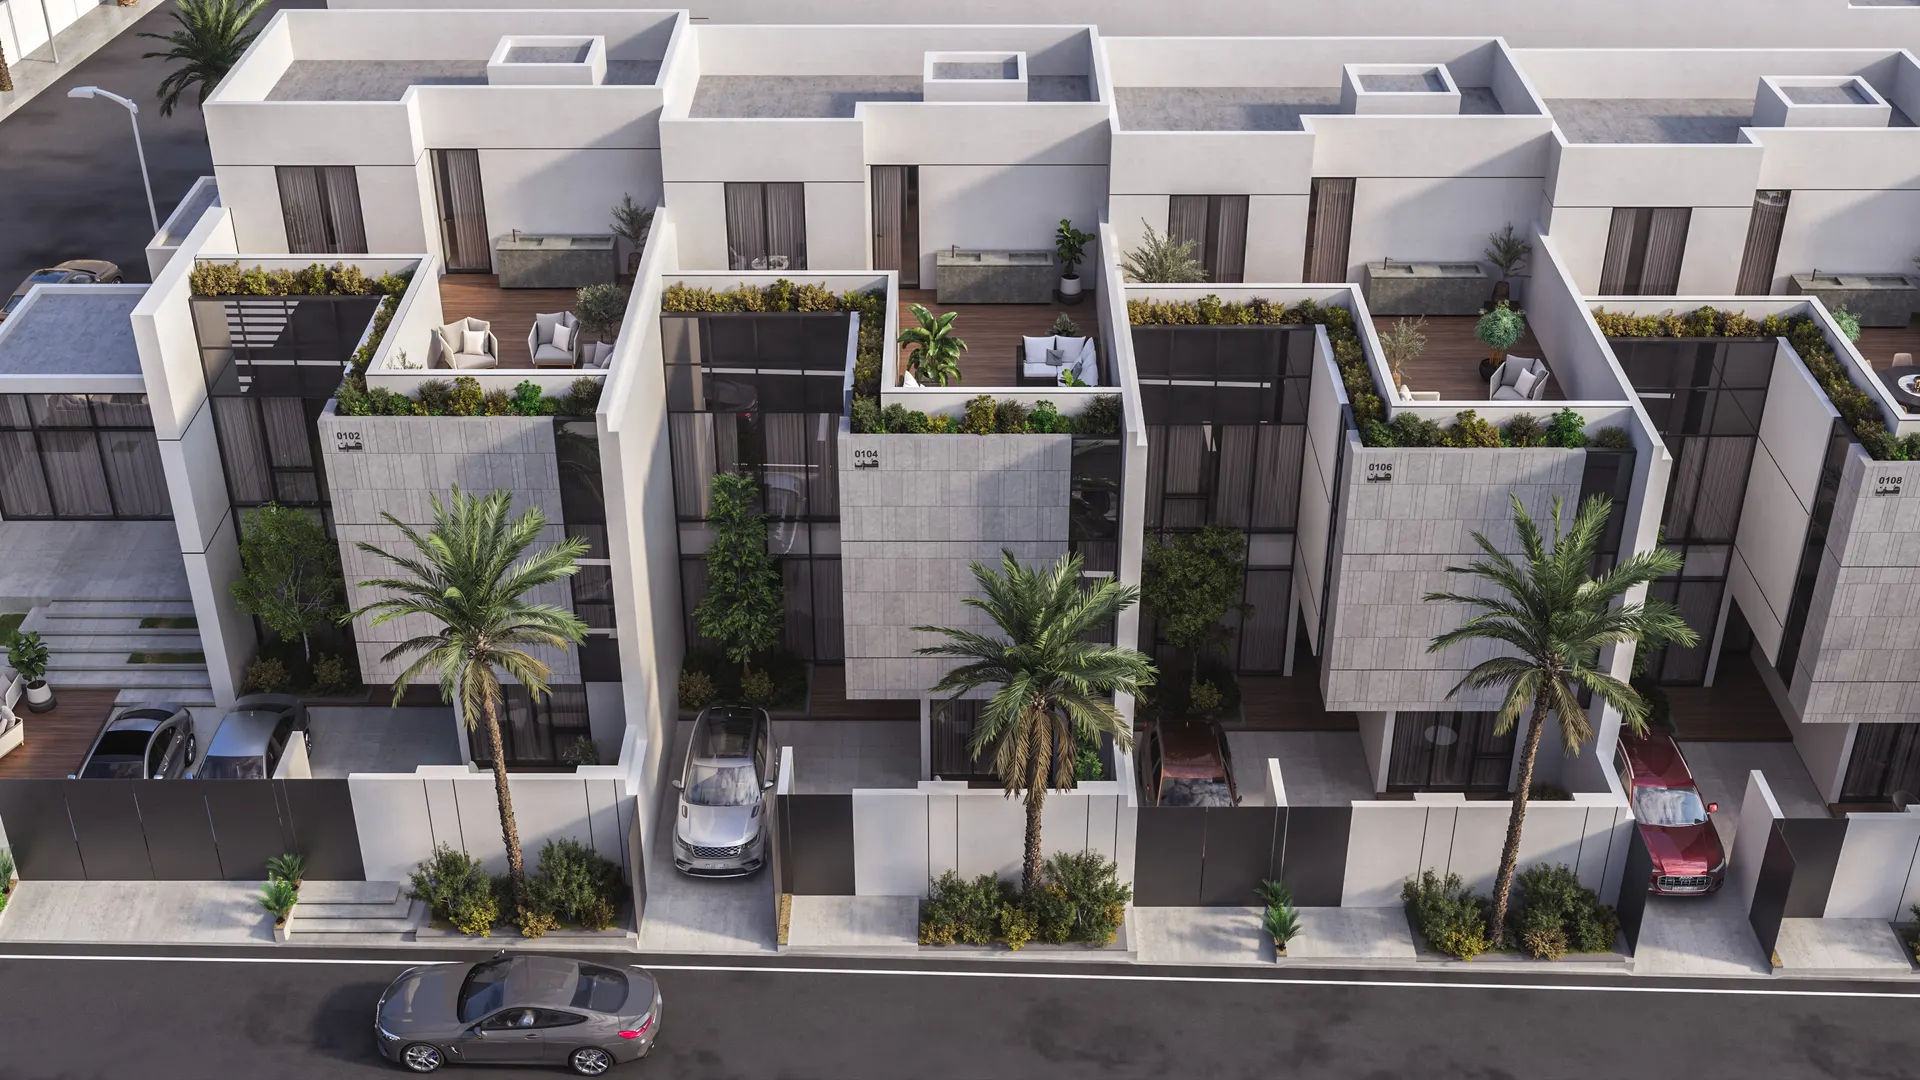
Featured Exterior Facade Perspective (2)
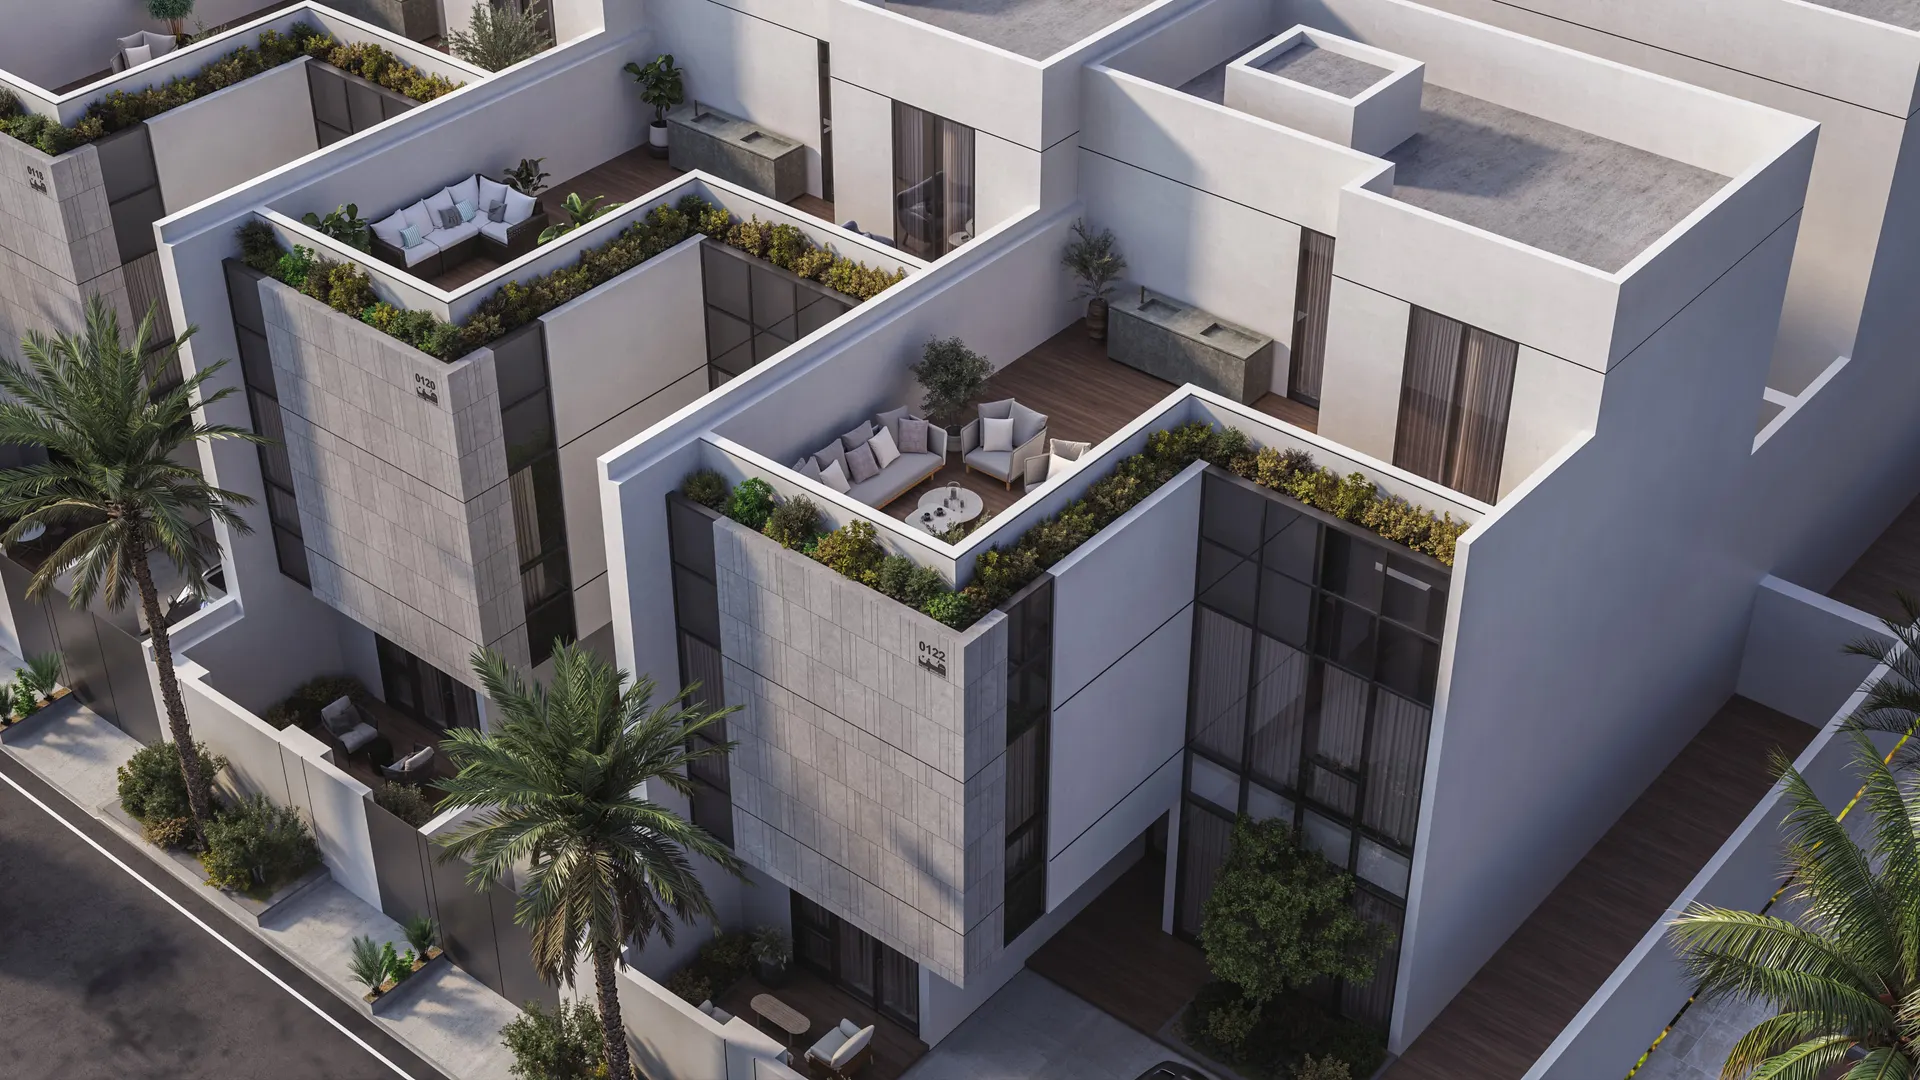
Featured Exterior Facade Perspective (3)
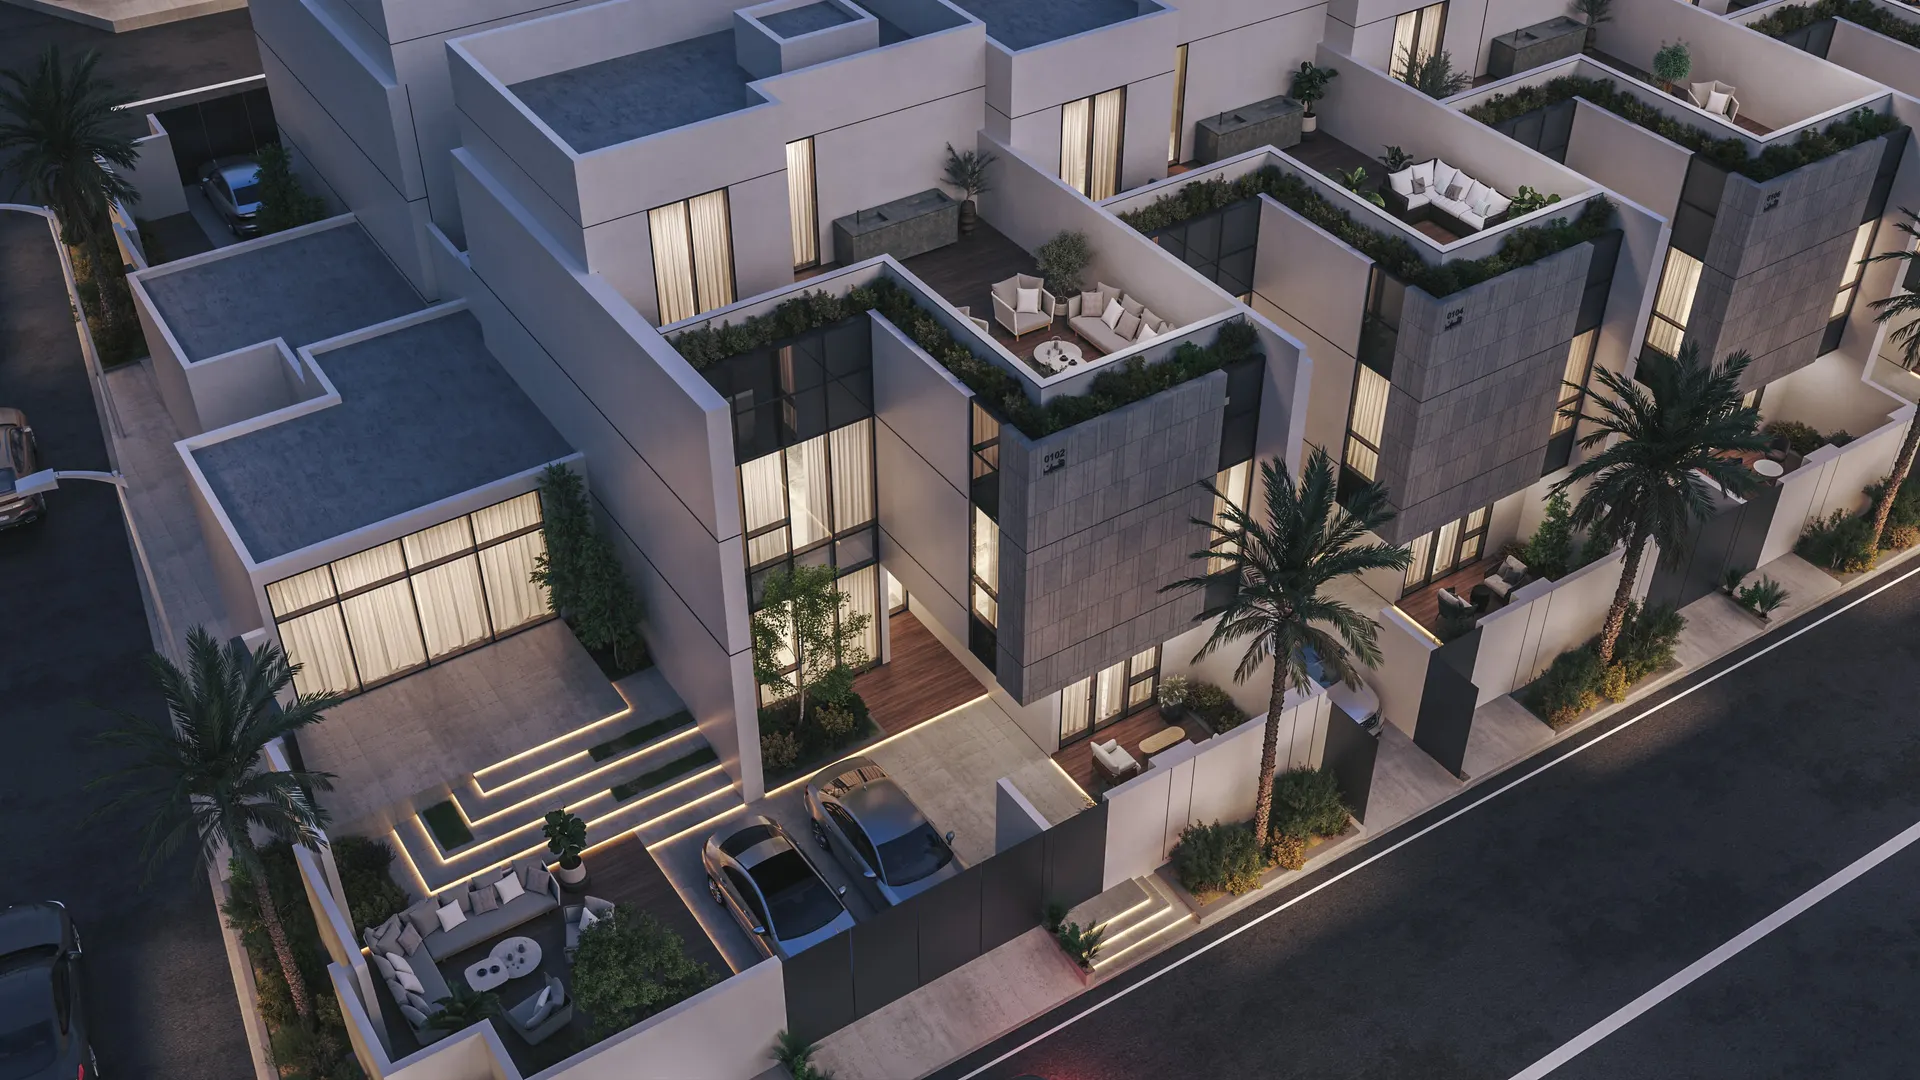
Featured Exterior Facade Perspective (4)
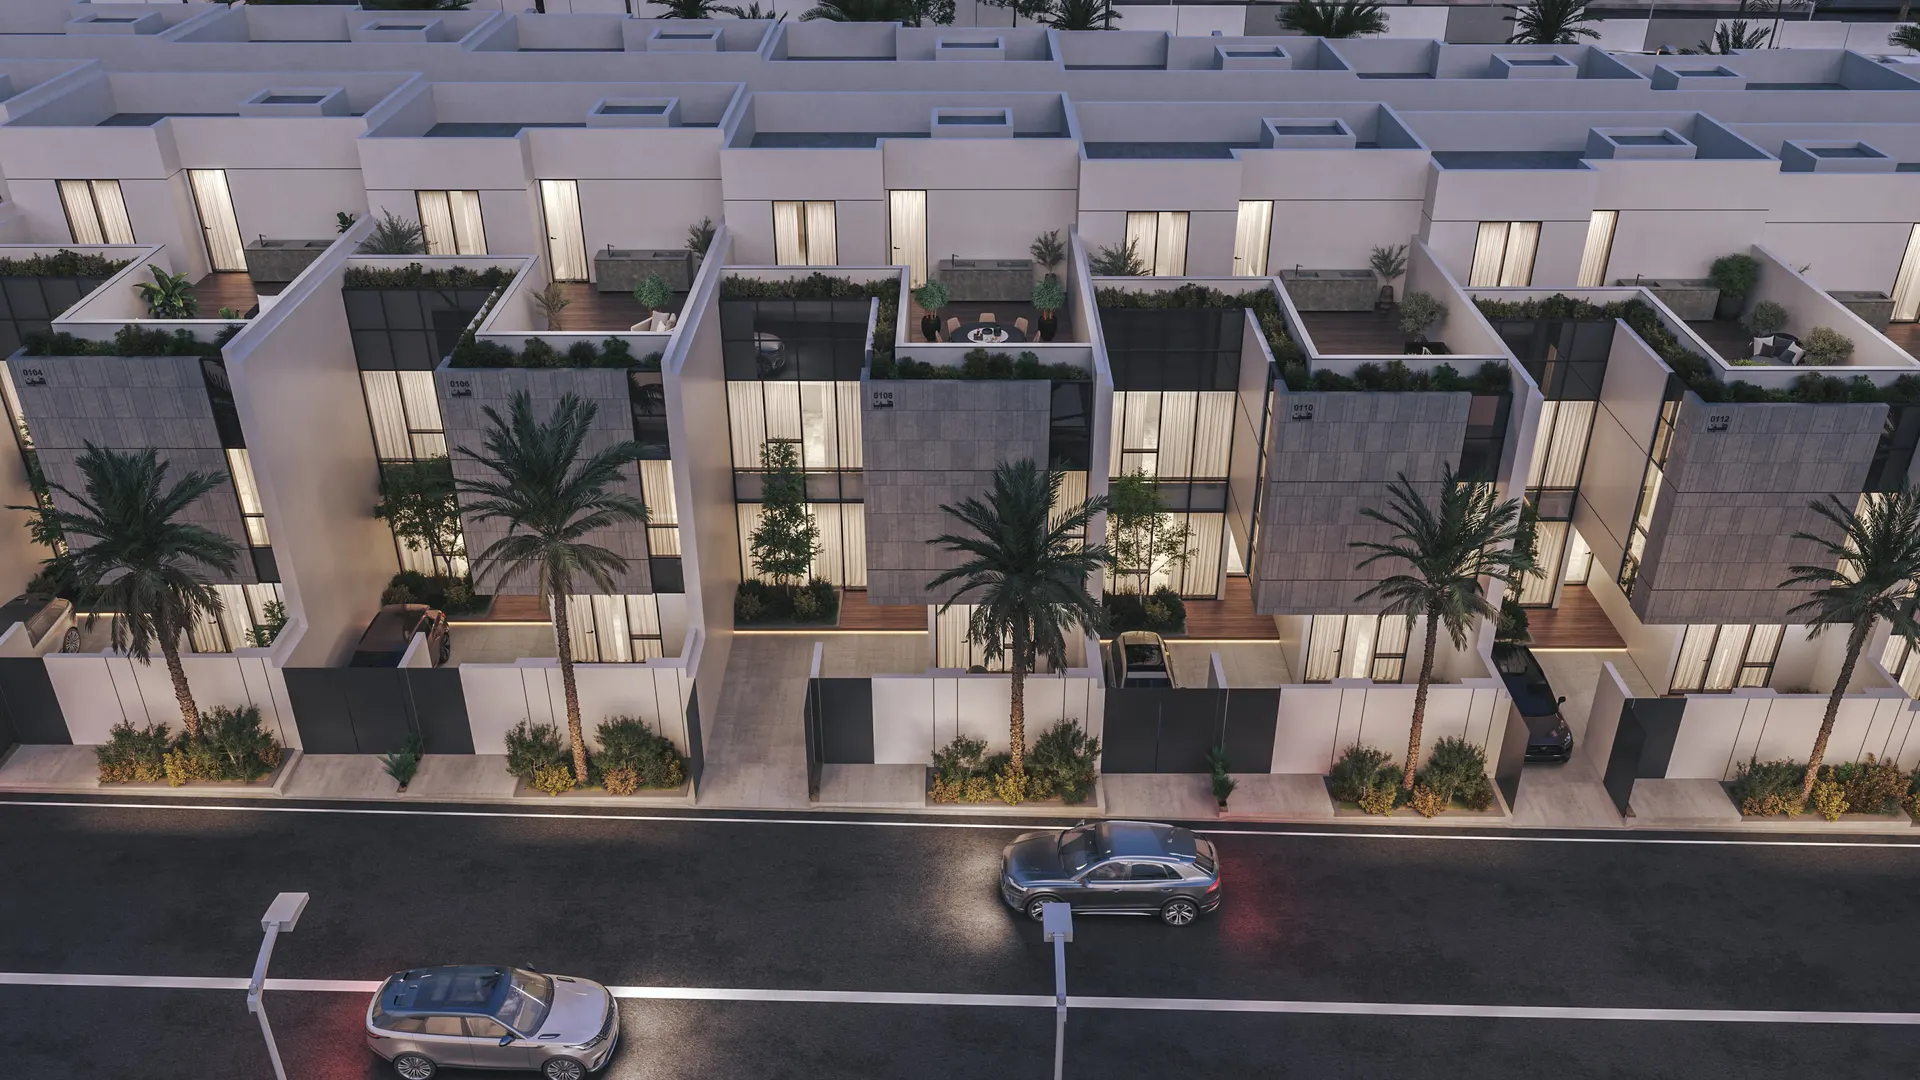
Featured Exterior Facade Perspective (5)
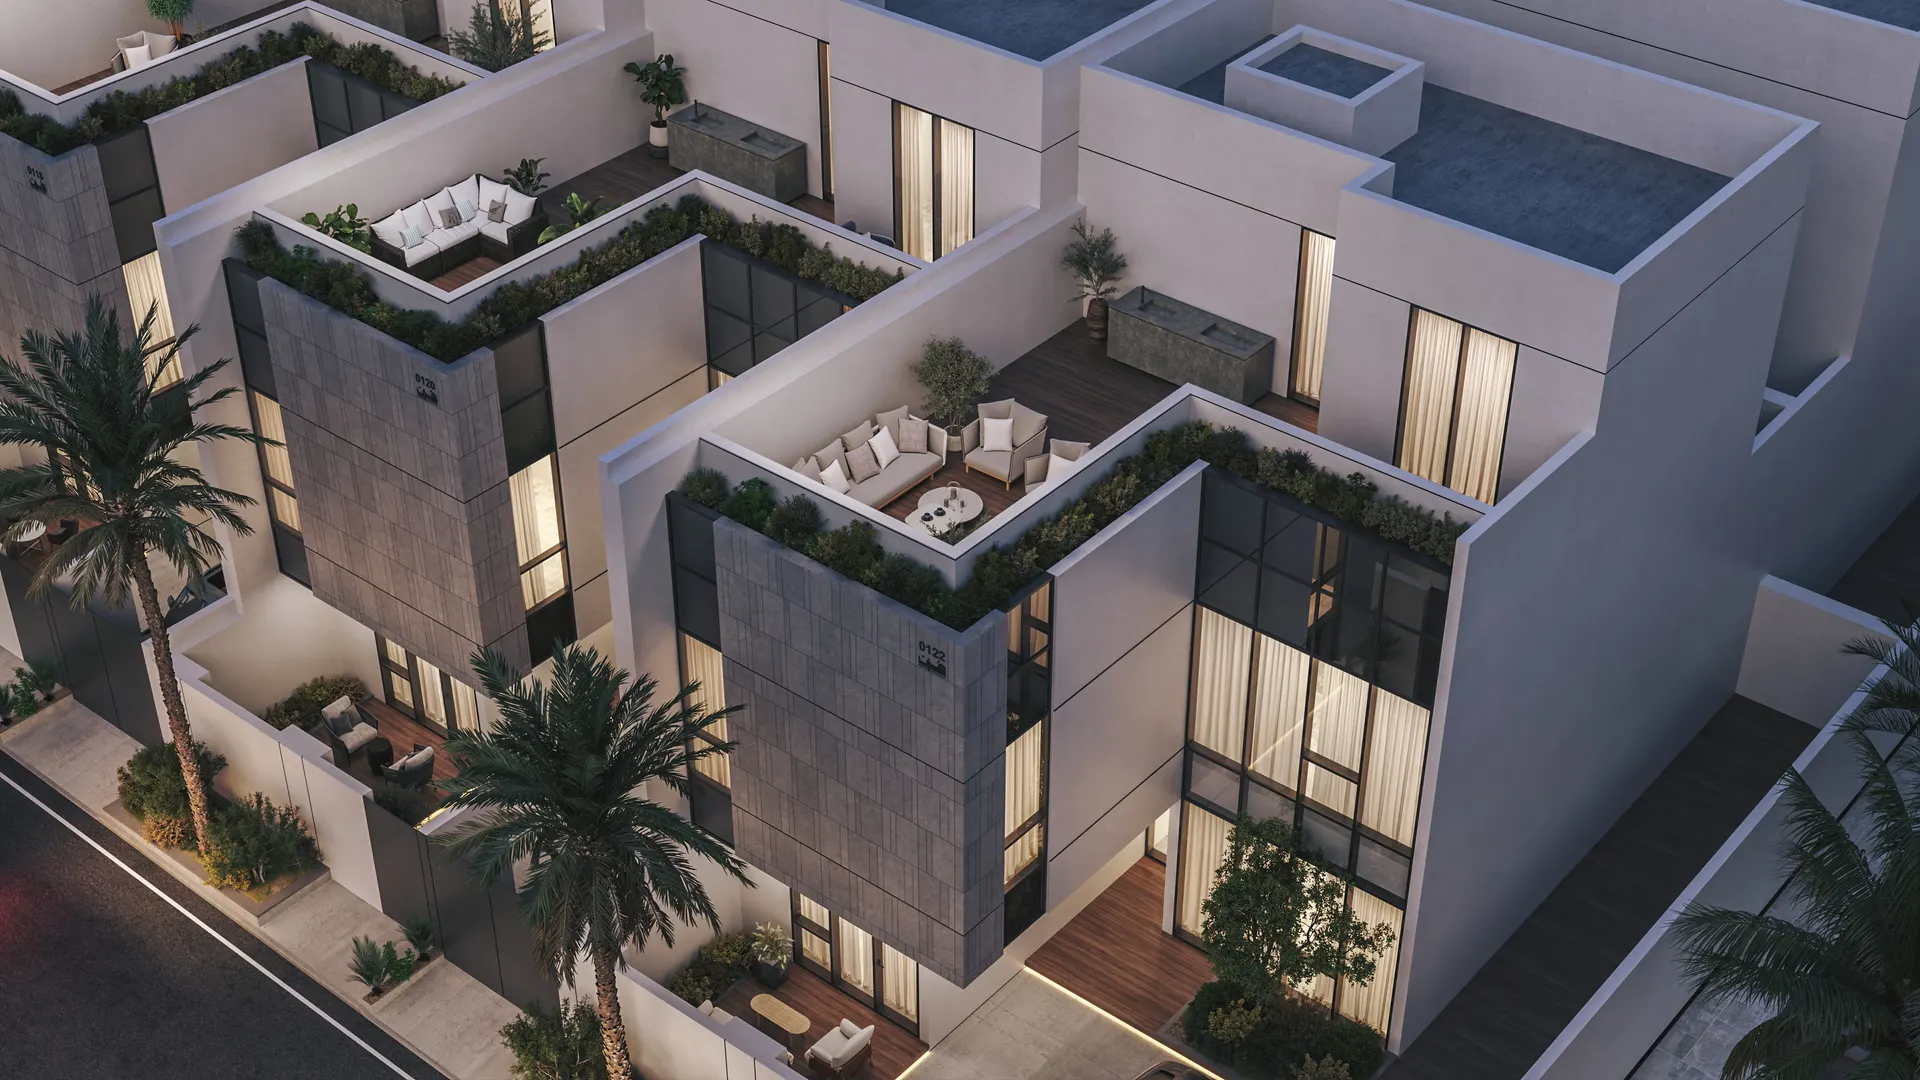
Featured Exterior Facade Perspective (6)
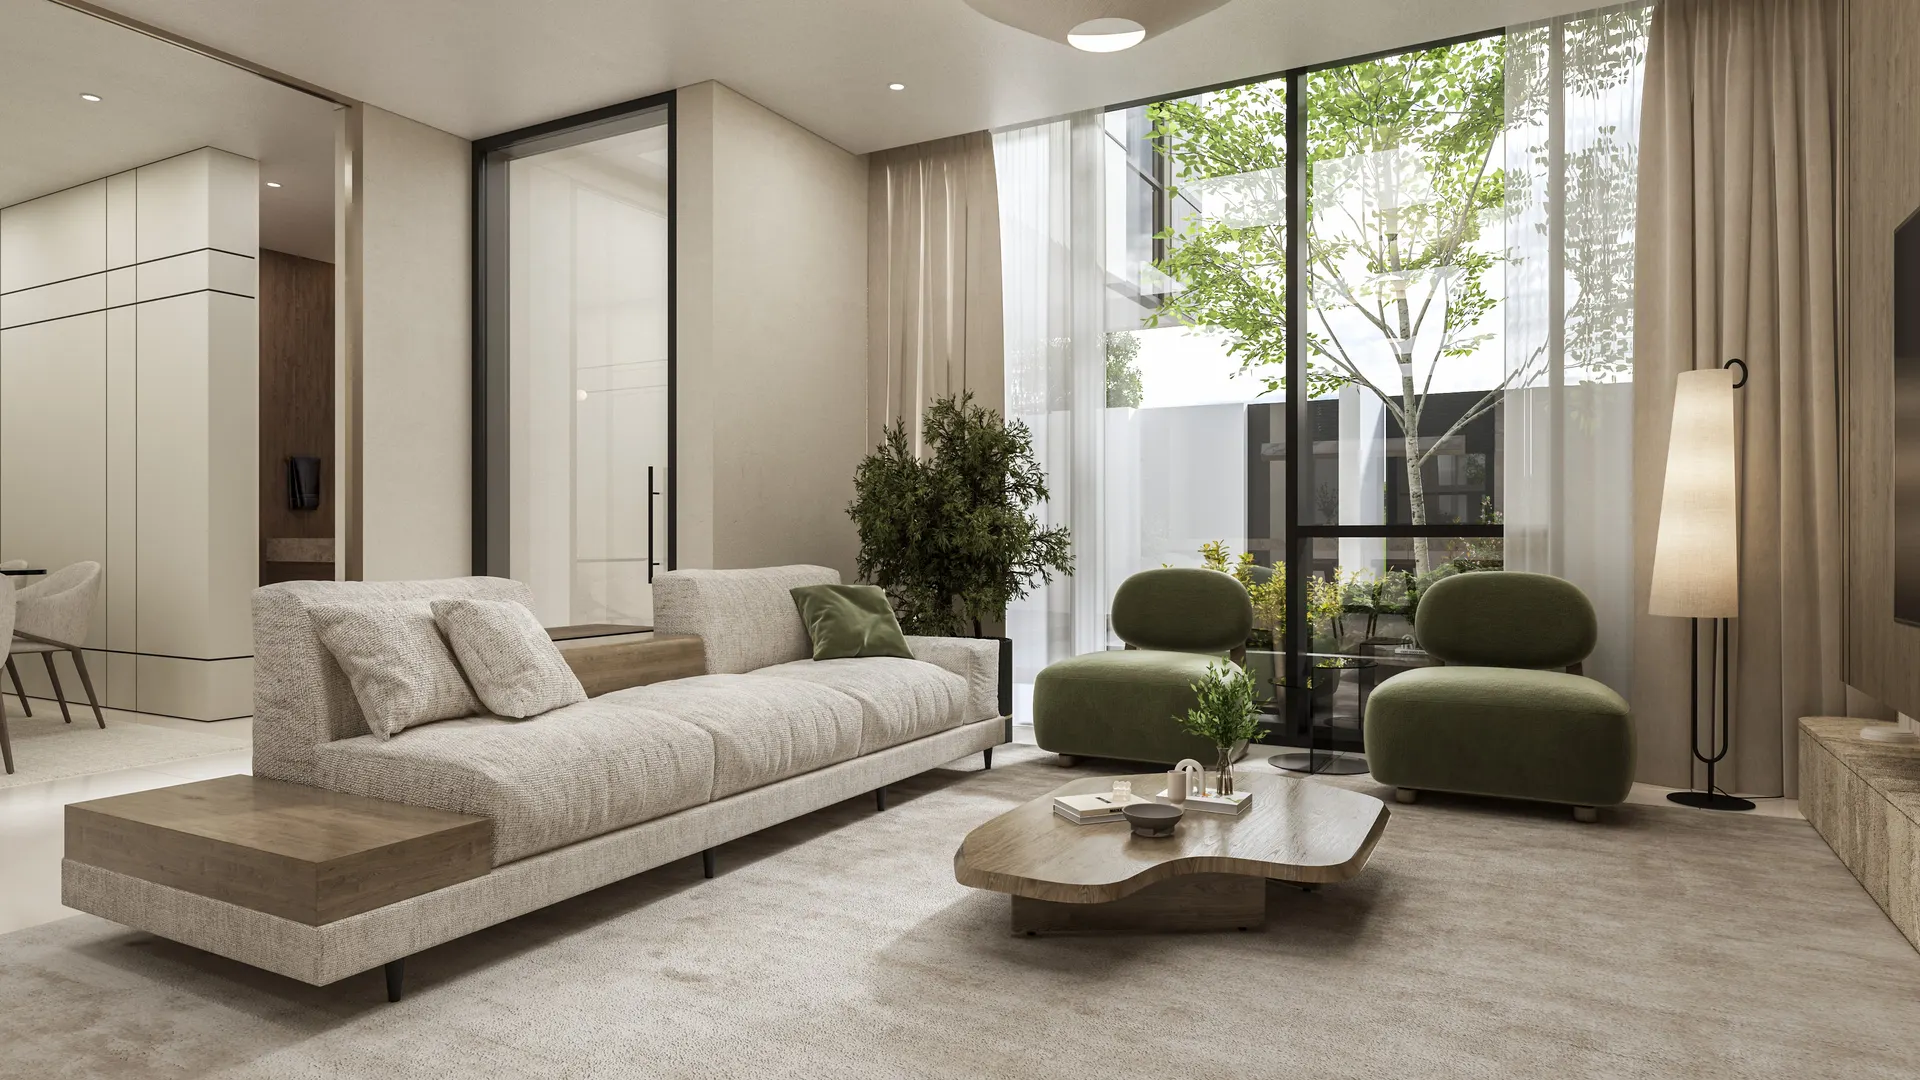
Featured Interior Architecture & Finishes (1)
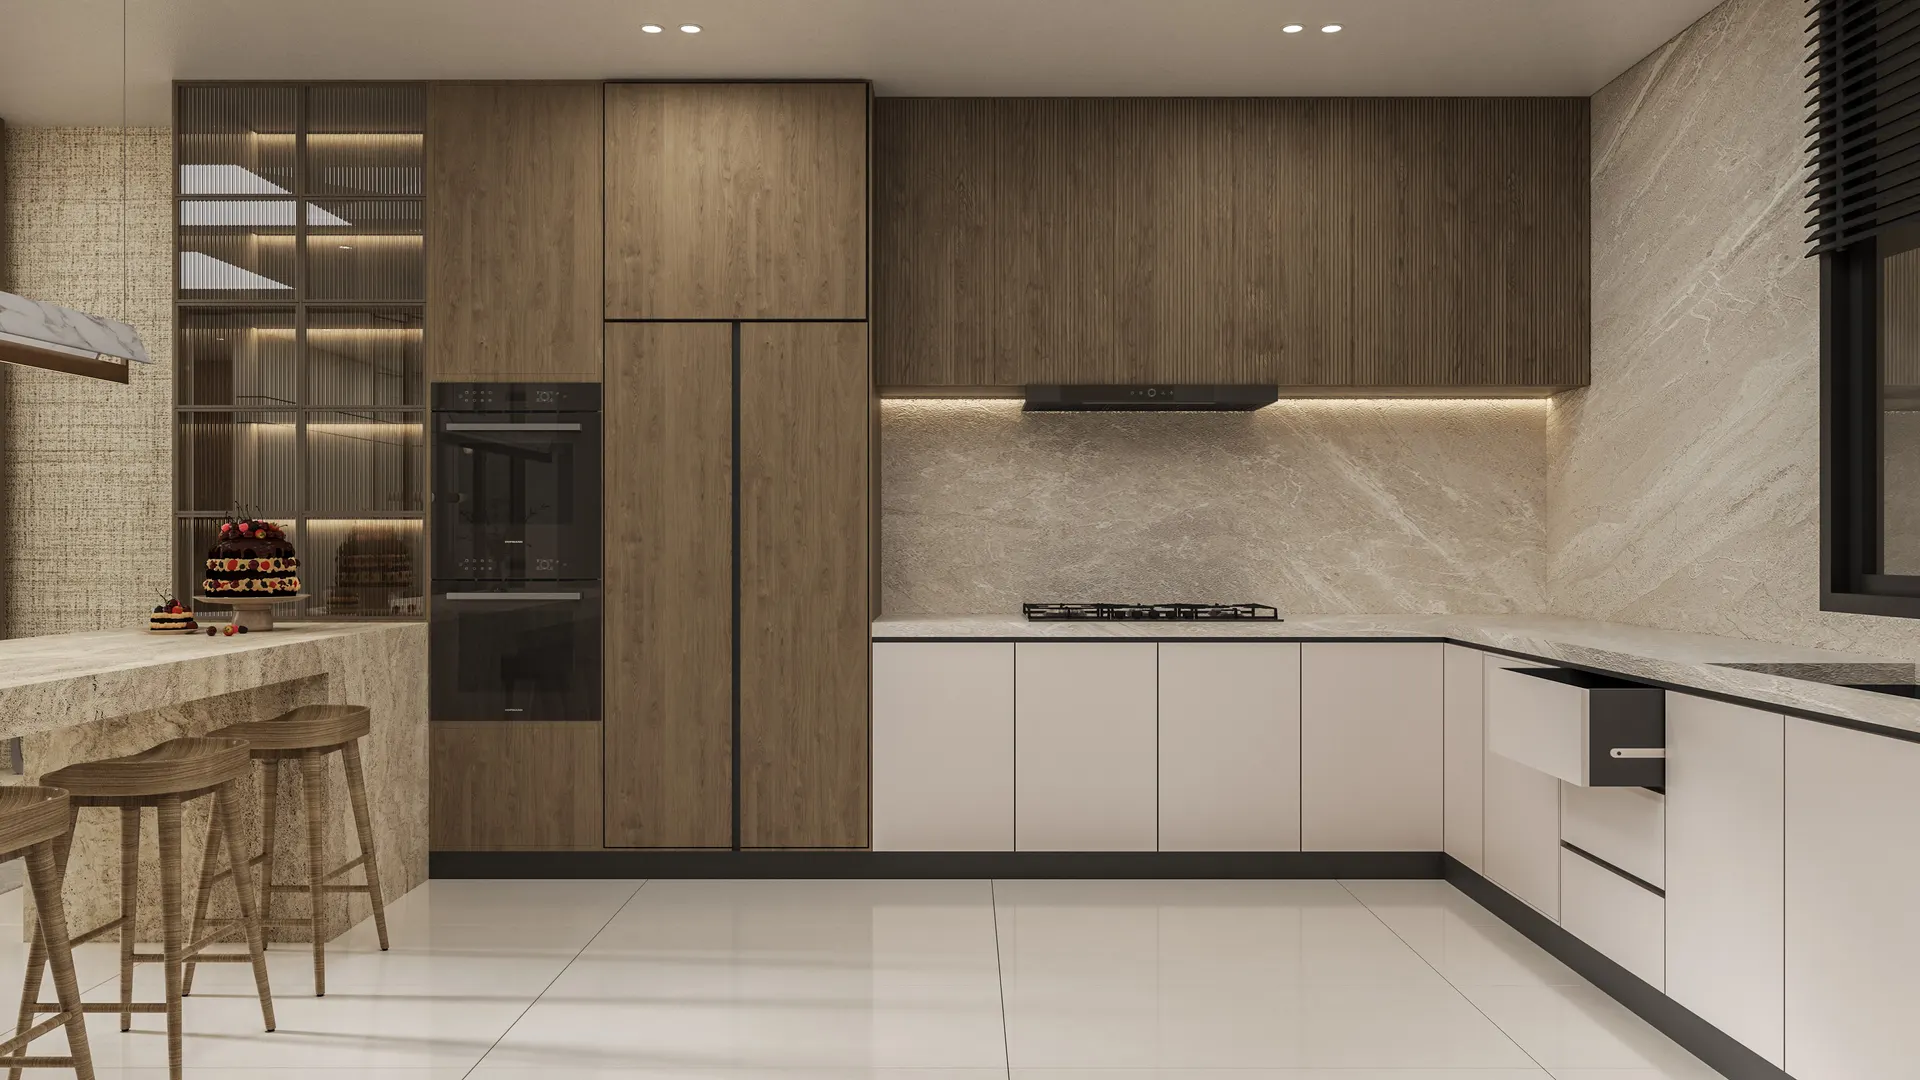
Featured Interior Architecture & Finishes (2)
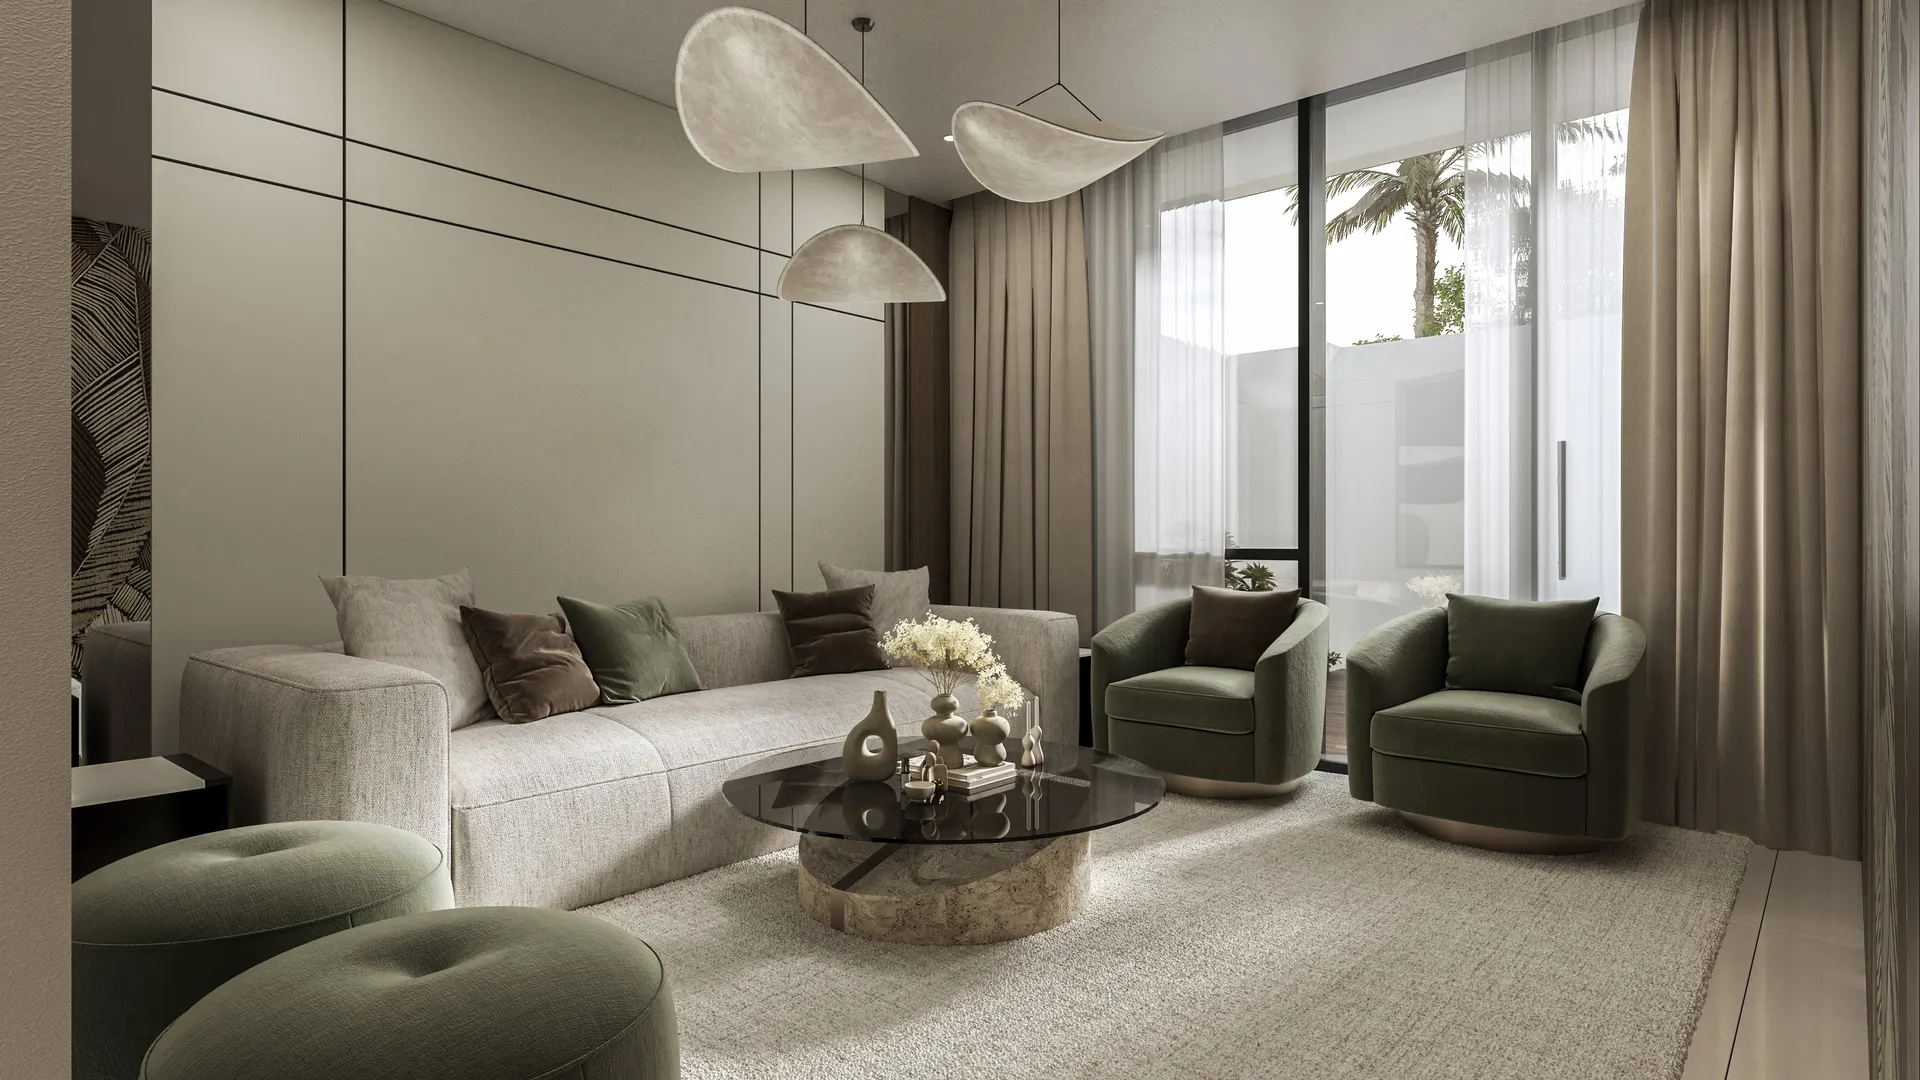
Featured Interior Architecture & Finishes (3)
Showing 12 of 117 verified project photos
Interested in Mozn Al Safa?
Connect with our real estate advisory team for detailed floor plans, pricing sheets, and flexible payment milestones.